
Field Notes · July 23, 2026 · 6 min read
Do You Need a Permit for a Home Addition in Snohomish or King County?
What needs a permit, what happens if you skip it, and how the process actually works in Snohomish and King County — handled for you by your contractor.
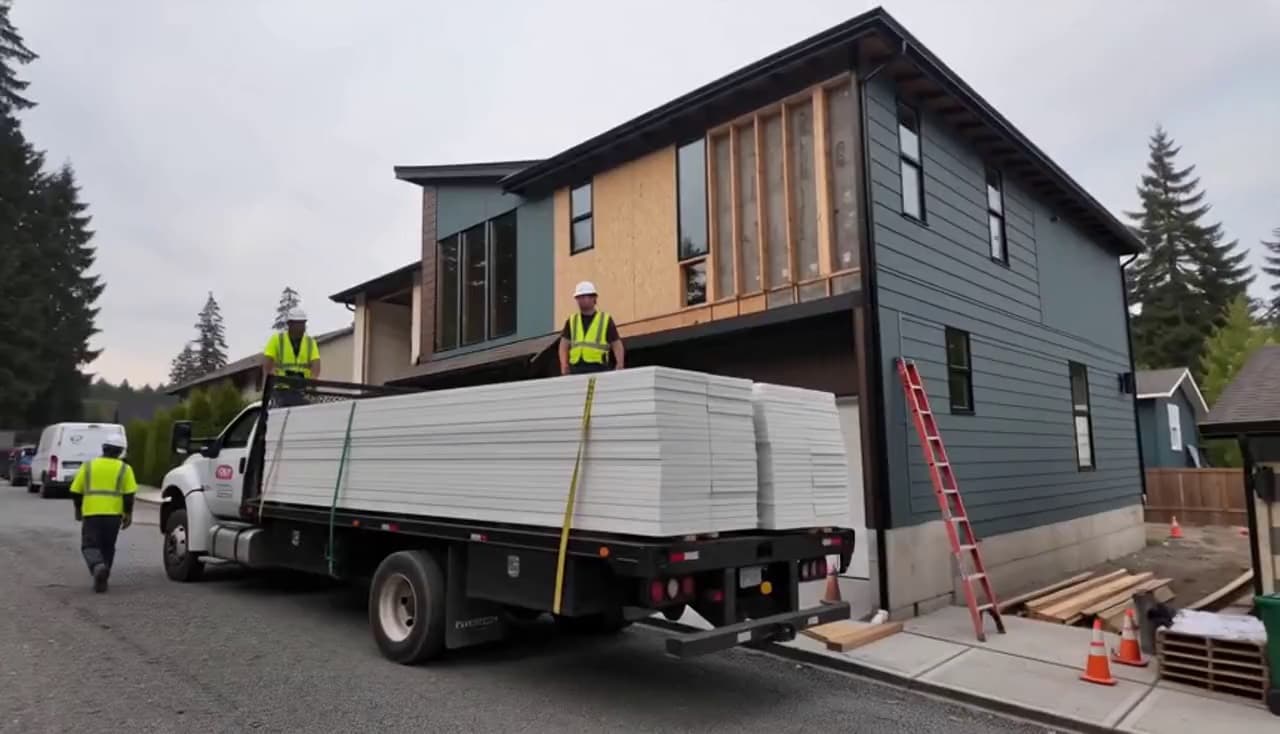
Short answer: yes. If you’re adding square footage — a room addition, a second story, a garage conversion or a backyard ADU — you need a building permit in both Snohomish and King County, and usually several trade permits alongside it. Here’s what that actually means for your project, in plain language.
What needs a permit (almost always)
- Any new square footage — additions, bump-outs, second stories
- Detached structures like ADUs, DADUs and finished garages
- Structural changes — removing or moving load-bearing walls
- New electrical circuits, panels or service upgrades
- New or relocated plumbing and gas lines
- Converting unheated space (garage, attic) to living space
What generally doesn’t: paint, flooring, cabinets, counters and other finish work inside the existing footprint. When a project mixes both — most do — the permitted scope sets the schedule.
Why skipping the permit costs more than the permit
We occasionally meet homeowners who were tempted by a “no-permit” bid. Here’s what that actually buys:
- Resale problems. Unpermitted square footage routinely surfaces during a sale — buyers’ lenders and inspectors look for it, and it can stall or kill a deal, or force retroactive permitting at today’s cost.
- Insurance risk. If unpermitted work is involved in a claim, you may find out the hard way what your policy thinks of it.
- Stop-work orders. Counties can and do halt projects mid-frame, and un-building is expensive.
A permit isn’t bureaucracy for its own sake — it’s an independent set of eyes confirming your addition is structurally sound, safely wired and properly insulated.
How the process actually works
- Plans. Your addition gets drawn — floor plan, elevations, a site plan showing setbacks, and structural details. Larger projects may need an engineer’s stamp.
- Submittal & review. The county (or city, if you’re inside Everett, Bellevue or Seattle city limits) reviews for zoning, setbacks, lot coverage and code. Review times vary by jurisdiction and season — plan for weeks, not days, and longer for complex projects.
- Inspections during the build. Foundation, framing, electrical, plumbing, insulation and a final — each phase gets signed off before the next one covers it up.
- Final approval. The finished addition becomes legal, documented square footage that counts at appraisal and resale.
ADUs are having a moment
Washington’s recent housing legislation pushed cities across Snohomish and King County to make accessory dwelling units easier to approve, and we’ve seen backyard ADU and DADU interest climb with it. The rules on size, height and parking differ by city, so the right first step is a feasibility check on your specific lot — something we do as part of a free estimate.
What a general contractor handles for you
On an ENF addition, permits aren’t your problem — they’re ours. We coordinate the drawings, submit the application, schedule every inspection and meet the inspector on site. You get updates from the owner, not a portal. That’s the whole point of hiring one accountable builder — see the full process or what we build.
Thinking about an addition?
We build additions and ADUs across Everett, Seattle, Bellevue and the Eastside — permitted, inspected and warrantied. The estimate is free, and it comes with an honest read on what your lot allows.
Written by
Eduard — Owner & General Contractor
Eduard owns ENF General Contractors and has built and remodeled homes across Everett, Seattle & the Eastside for more than fifteen years. Licensed, Bonded & Insured. He runs every ENF project personally — and writes these guides from the job site. More about Eduard · (425) 217-9921