
Field Notes · October 25, 2026 · 7 min read
Accessible Bathroom Remodel: What It Costs and What to Build In
What an accessible bathroom remodel costs around Seattle in 2026: curbless showers, grab-bar blocking, wider doors and comfort-height fixtures, priced line by line.
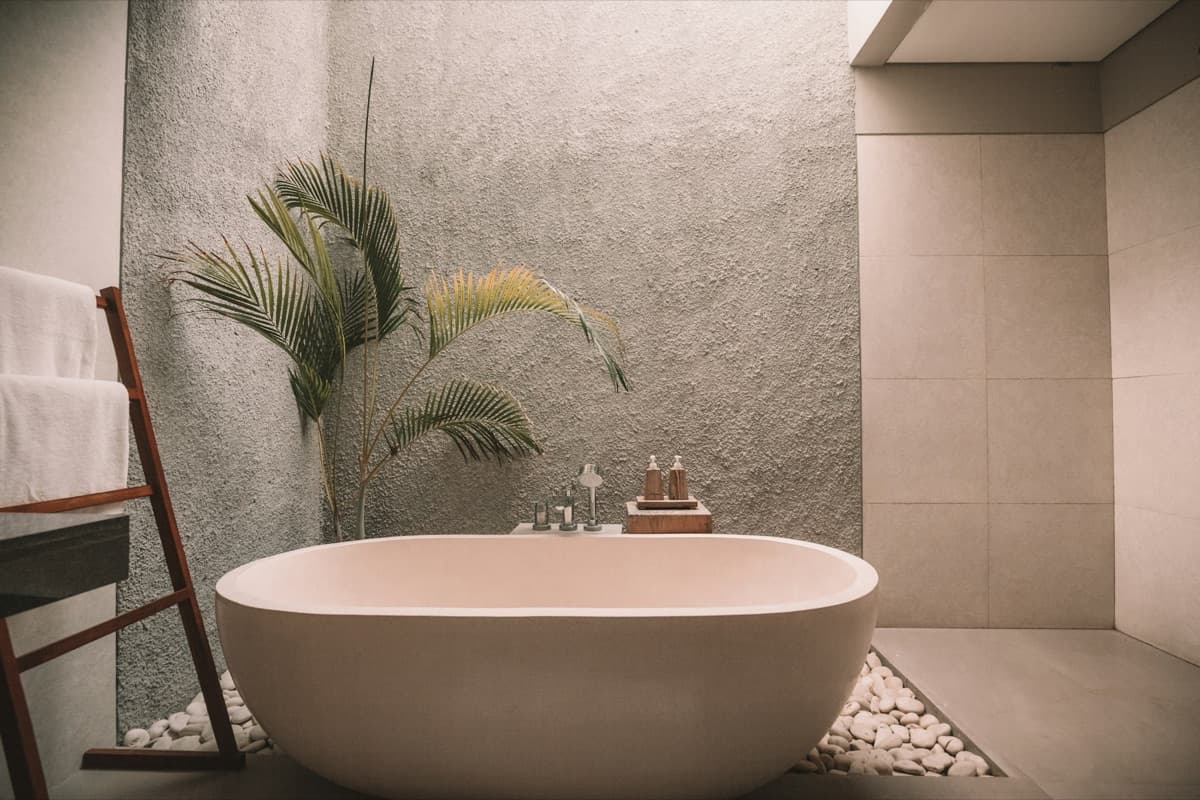
Searches for accessible bathroom remodels have climbed faster than any other bathroom query in Washington this year, and the people asking are rarely in a wheelchair today. They are planning for a parent moving in, for a knee replacement, or for staying in the house they already own. The good news is that an accessible bathroom in 2026 looks like a nice bathroom, and most of the cost is in a few specific details.
Expect $30,000 to $55,000 to convert a typical hall bath into a fully accessible one around Seattle, and $45,000 to $85,000 for a primary bath, which is roughly $5,000 to $15,000 more than the same remodel without the accessible details. Here is where that difference goes.
The line items, priced
- Curbless shower ($2,000–$5,000 over a curbed one). The single most important element. The floor under the shower is recessed, or the rest of the bathroom floor is built up, so the whole room drains to a linear drain with no step. In a house with a crawlspace or basement below we recess the joists; on a slab we build up. This is also the detail that makes a small bathroom feel twice as large, which is why it shows up in spa bathrooms that have nothing to do with accessibility. Our tub-to-shower conversion guide covers the three shower price points.
- Grab-bar blocking ($100–$300). Solid 2x lumber in the walls at 33 to 36 inches around the shower, the toilet and the tub, whether or not the bars go on now. The bars themselves run $40 to $300 each, and the designer lines look like towel rails.
- Wider door and flat threshold ($800–$2,500). A standard bathroom door is 28 or 30 inches; accessible is 34 to 36. In a hall bath that means reframing the opening and sometimes swinging the door out or using a pocket door. Only cheap while the walls are open.
- Comfort-height toilet ($350–$900 installed). Seventeen to nineteen inches to the seat instead of fifteen. Standard part, chosen on purpose.
- Roll-under or seated vanity ($800–$3,000). A wall-hung vanity with the plumbing offset leaves knee space, and a lowered section of counter works for seated grooming.
- Handheld shower, thermostatic valve, bench ($600–$2,000). The valve holds temperature so a flush elsewhere in the house cannot scald; the bench is tiled in or fold-down.
- Non-slip tile and lighting ($500–$1,500 over standard). Matte tile with a wet-rated slip resistance on the floor, and a ceiling fixture plus vanity lights so there are no shadows at the shower entry.
Three levels of accessible
Not every bathroom needs the full list, and a good remodel matches the level to the person:
- Future-proof ($1,000–$3,000 over a normal remodel). Blocking in every wall, a low-curb shower, comfort-height toilet, lever handles, handheld shower. The bathroom looks standard and is ready for grab bars in an afternoon. This is what we recommend for anyone over fifty remodeling the bathroom they plan to keep.
- Walker and limited-mobility ($5,000–$10,000 over). Everything above plus a true curbless shower with a bench, grab bars installed, a 34-inch door, non-slip floor and brighter lighting.
- Wheelchair ($10,000–$20,000 over). A 36-inch door, a 60-inch turning circle inside the room (which usually means borrowing space from a closet), a roll-in shower with a fold-down bench, a roll-under vanity and a toilet with clear space on one side. This is the level where the layout changes, and where the room often needs to grow.
Why now is the cheap time
Every item on the list is a few hundred dollars while the walls are open and a few thousand once the tile is up. Blocking cannot be added behind finished tile without demolition. A curbless shower needs the floor structure opened. A wider door needs the framing exposed. That is why we raise it on every bathroom estimate for a homeowner planning to stay, even when nobody in the house needs it yet. Our small bathroom remodel cost guide has the base numbers for a hall bath, and the aging-in-place remodeling guide covers the rest of the house, from entries to a main-floor bedroom.
Permits, programs and paperwork
An accessible remodel needs the same permits as any bathroom that moves plumbing or adds circuits, and a curbless shower often involves structural work that the inspector will want to see. Our guide to kitchen and bathroom permits explains what triggers one. On the funding side, construction is rarely covered by health insurance, but veterans should look at the VA’s HISA, SAH and SHA grants, and Washington’s Medicaid programs fund some home modifications for people who qualify. Those programs want an approved scope before work starts, so bring the written estimate to them first. If the bathroom is for a parent moving in, it pairs with our mother-in-law suite guide.
Who builds it
An accessible bathroom is a bathroom remodel with better dimensions, and it needs a builder who will open the floor for the drain rather than talk you into a curb. We build them in the ramblers and split-levels of Everett and Lynnwood, the mid-century houses of Bellevue and Kirkland, and across Snohomish and King County. Eduard walks the room with the person who will use it, and the estimate lists every accessible detail with its own price so you can choose the level.
Frequently asked questions
- How much does an accessible bathroom remodel cost?
- Around Seattle in 2026, converting a standard hall bath into a fully accessible one runs $30,000 to $55,000, and a primary bath $45,000 to $85,000. That is roughly $5,000 to $15,000 over the same remodel without the accessible details, most of it in the curbless shower, the wider door and the floor structure work they need.
- What makes a bathroom accessible?
- A curbless or very low-threshold shower with a handheld and a bench, grab bars on solid blocking at the shower, tub and toilet, a 34- to 36-inch doorway with a flat threshold, a comfort-height toilet, a vanity you can roll under or sit at, lever handles, non-slip tile, and lighting with no dark corners. Not every bathroom needs all of it; a good remodel builds in the parts that are expensive to add later.
- Can an accessible bathroom still look good?
- Yes, and most of our accessible remodels are indistinguishable from a high-end bathroom. Curbless showers with linear drains, large-format tile, floating vanities and designer grab bars are exactly what spa-style bathrooms use. The accessibility is in the dimensions and the blocking, not the look.
- Does insurance or Medicare pay for an accessible bathroom remodel?
- Generally not for the construction itself. Some long-term care policies, Washington's Medicaid home-modification programs and the VA's HISA, SAH and SHA grants can cover part of it for people who qualify. Ask the program before you sign a contract; most require approval first.
Written by
Eduard — Owner & General Contractor
Eduard owns ENF General Contractors and has built and remodeled homes across Everett, Seattle & the Eastside for more than fifteen years. Licensed, Bonded & Insured. He runs every ENF project personally — and writes these guides from the job site. More about Eduard · (425) 217-9921