Field Notes · September 15, 2026 · 7 min read
Aging in Place: Remodeling a House to Grow Old In
What it costs to make a Seattle-area home work for the next thirty years: curbless showers, door widths, a main-floor bedroom, and the changes worth building in early.
Most people plan this remodel about five years too late — after a fall, a diagnosis, or a parent moving in on short notice. Built early, almost none of it looks like accessibility work. It just looks like a well-designed house that happens to work when your circumstances change.
The bathroom is the whole ballgame
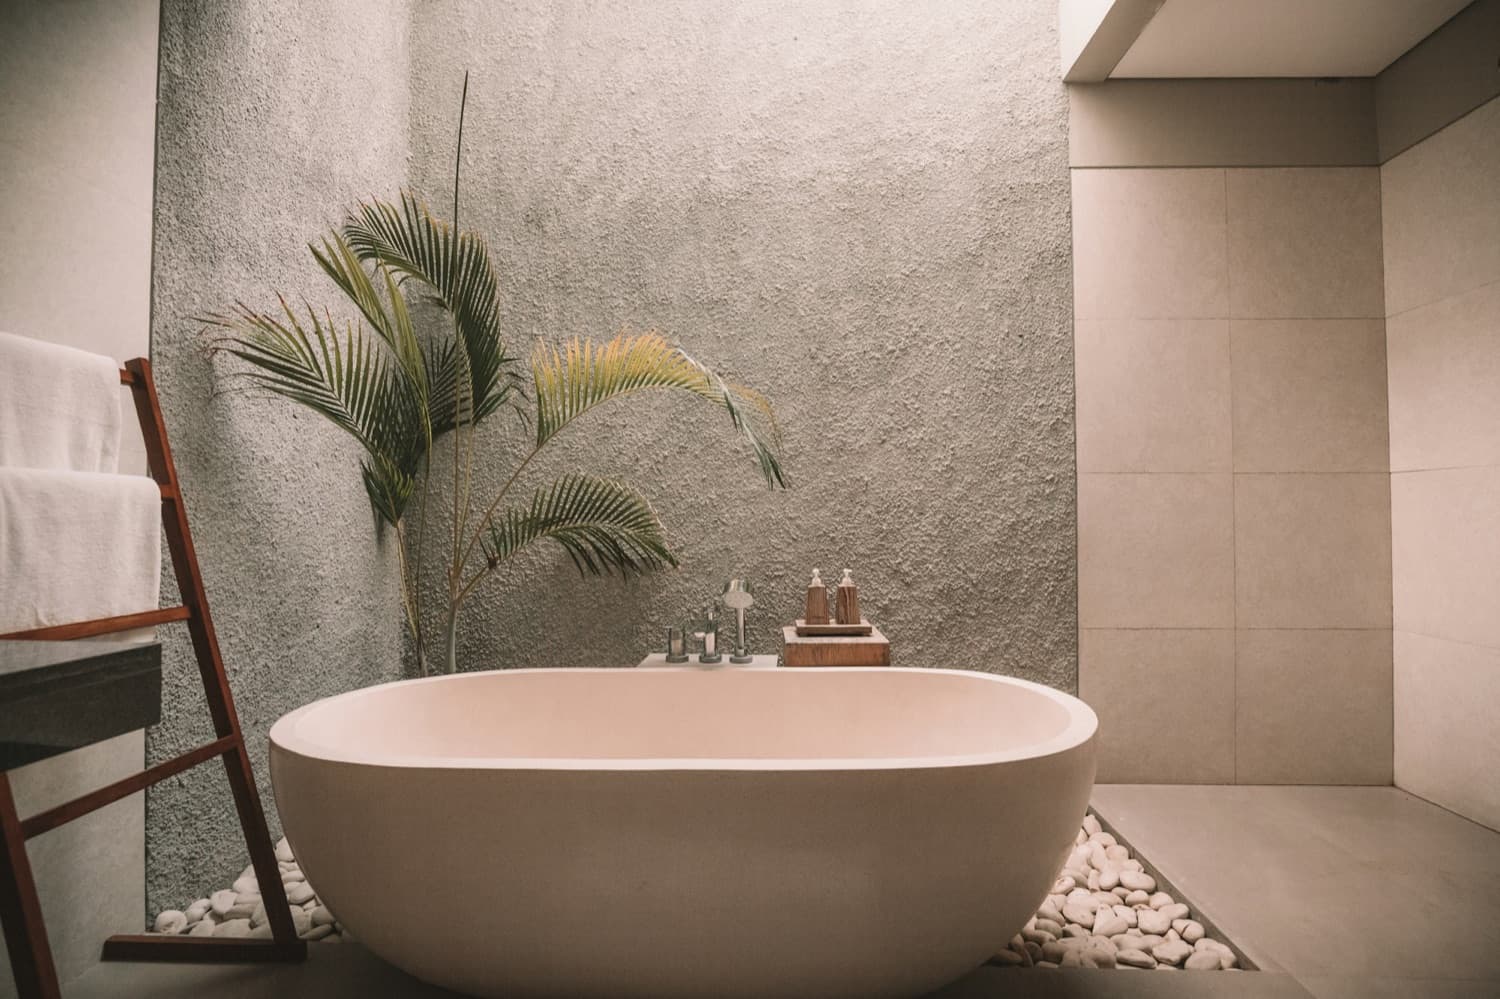
Stairs can be managed for years. A bathroom you cannot safely use ends independent living the day it becomes true. A curbless shower with a proper bench, a handheld fixture, slip-resistant tile and blocking in the walls for future grab bars is the single highest-value project in this category — roughly $30,000–$70,000, and it is the same work described on our bathroom page.
Curbless is not just about wheels. It removes the single most common trip point in a house, and it is the detail that dates a bathroom least — see the bathroom cost guide for how it fits a budget.
One floor of living
The second priority is a full life on the main floor: a bedroom, a bathroom, laundry and the kitchen, all without stairs. In the split-levels and two-story homes across Everett and Lynnwood, that usually means converting a den or dining room, or adding a modest bump-out — $40,000–$120,000 depending on which.
The cheap things that only stay cheap if you do them now
- Blocking for grab bars. Plywood backing in the walls during a remodel costs almost nothing. Adding it later means opening finished tile.
- Door widths. 32–36 inches of clear width while walls are open is a framing decision, not a renovation.
- A step-free entry. Regrading a walk or rebuilding one threshold now beats a ramp bolted on later.
- Lighting and switches. Layered light, rocker switches, lever handles. Small line items, daily difference.
None of these read as medical. All of them are expensive to retrofit.
The multigenerational version
Often this conversation is really about a parent moving in — in which case the project is an in-law suite, and the accessibility details belong in it from day one. A basement conversion, garage conversion or detached cottage built with a curbless shower and wide doors serves a parent now and a renter later.
Build it into work you are already doing
The economics only make sense when these details ride along with a remodel that is happening anyway. Blocking, door widths and thresholds cost almost nothing mid-project and a great deal as standalone jobs. If a bathroom or whole-home remodel is on your horizon, that is the moment to decide.
Plan for the house you will need
Tell us who will be living there in ten years and we will show you what to build in now — and what can safely wait.
Frequently asked questions
- What does an aging-in-place remodel cost?
- The two projects that matter most are a curbless, accessible bathroom at roughly $30,000–$70,000 and a main-floor bedroom or suite, which runs $40,000–$120,000 depending on whether you are converting existing space or adding on. Smaller changes — wider doorways, lever handles, better lighting, grab-bar blocking — are a few thousand dollars when done during other work.
- What is the single most important change?
- A full bathroom on the main floor with a curbless shower. Stairs can be worked around for a while; a bathroom you cannot safely use ends independent living immediately. If the budget only reaches one project, that is the one.
- Should I install grab bars now or later?
- Install the blocking now, the bars later. Solid backing in the wall during a remodel costs almost nothing; adding it afterward means opening finished tile. With blocking in place, bars can go up in an afternoon whenever they are needed, anywhere you planned for.
- Does aging-in-place work hurt resale value?
- Done well, no — most of it reads as good design rather than medical equipment. Curbless showers, wider doorways, better lighting and a main-floor bedroom are features buyers of every age want. It is only conspicuous when it is retrofitted cheaply rather than built in.
Written by
Eduard — Owner & General Contractor
Eduard owns ENF General Contracting and has built and remodeled homes across Everett, Seattle & the Eastside for over a decade. Licensed, Bonded & Insured. He runs every ENF project personally — and writes these guides from the job site. More about Eduard · (425) 217-9921