
Field Notes · August 21, 2026 · 6 min read
What a Garage Conversion Costs in Washington
Garage conversion costs in the Seattle area for 2026: living space vs a full ADU, where the money goes, parking and permit rules, and when an addition wins.
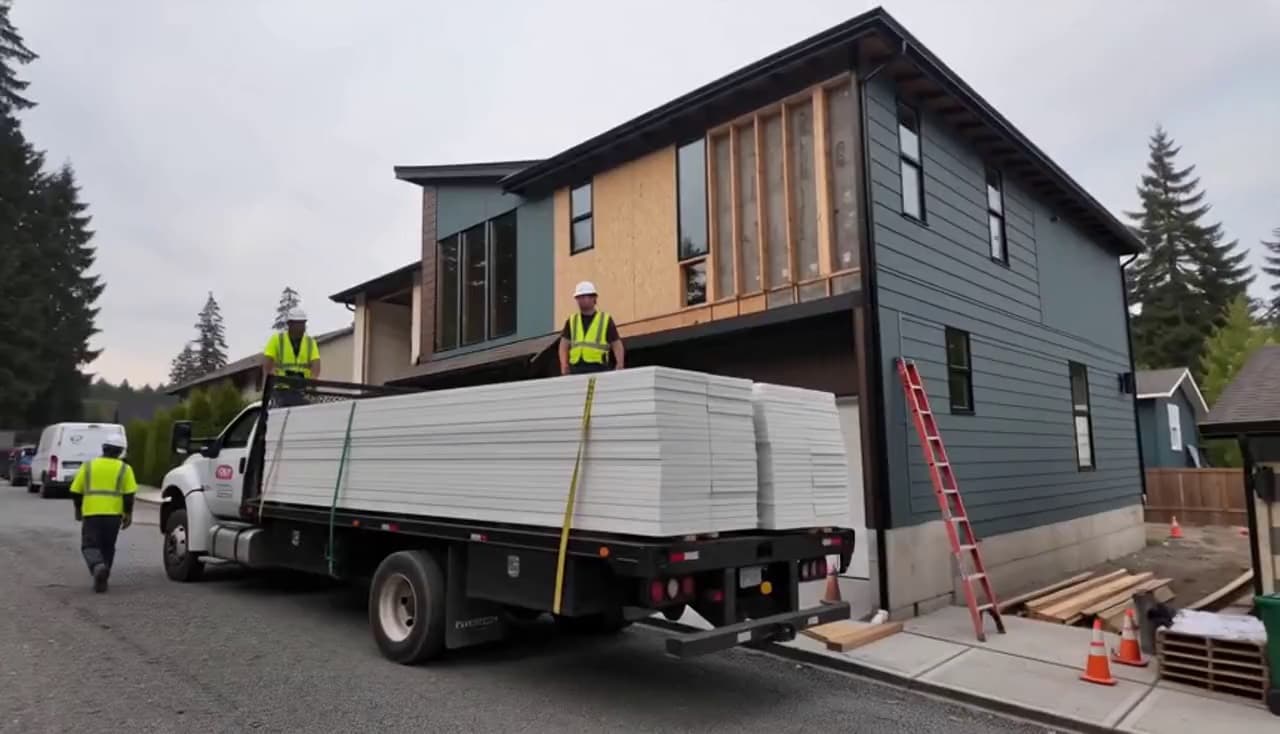
Searches for garage conversion costs are breaking out across Washington this year, and the logic is easy to see: the structure is already built, already roofed, already on a slab. Here’s what converting one actually costs around Seattle and Everett — and the difference between the two very different projects that share the name.
Two projects, one name
- Living-space conversion ($40k–$80k). The garage becomes a family room, office or gym: insulation to habitable code, drywall, flooring over the slab, heating, real windows, upgraded electrical, and the garage door replaced with a framed wall or glazing. No plumbing, no kitchen — a big room done properly.
- Full ADU conversion ($100k–$150k+). A complete independent home: kitchen, bathroom, separate entrance, sound separation, its own heating. This is the version that earns rent, houses a parent, and appraises as a dwelling — and it’s priced accordingly. The ADU cost guide covers this path against detached DADUs.
Where the money actually goes
People expect the kitchen and bath to dominate, and in ADU conversions they do. But three quieter line items surprise everyone: the slab — garage floors slope toward the door and often need leveling, and insulating a cold slab properly is what separates a warm room from a cold one; the ceiling and walls — garages are rarely insulated to habitable code, so the envelope gets rebuilt from the studs out; and utilities — panel capacity, heat (usually a ductless mini-split), and for ADUs, water and sewer runs from the house.
The rules just got friendlier
Washington’s recent ADU legislation removed the two blockers that used to kill conversions: owner-occupancy requirements and — in most cities — the obligation to replace the parking you’re converting. That’s exactly why ADU conversions went from fringe to mainstream in three years. Rules still vary by city and lot, which is why the feasibility check comes first on our jobs — the permits guide explains how the approval process runs.
The honest trade-offs
You lose covered parking and the storage a garage quietly provides — plan where the bikes, tools and holiday boxes go before demo, not after. And a conversion done cheaply, without permits or proper insulation, subtracts value instead of adding it: appraisers and buyers can tell. Done right, it’s the least expensive square footage you can add above grade — basements being its only rival below, and a tall attic the only one above.
Find out what your garage can be
Slab condition, panel capacity and your city’s code decide the real number. The free in-home estimate covers all three, plus an honest read on whether the ADU version pencils for your lot — or whether the simpler conversion gets you what you actually want for half the cost.
Frequently asked questions
- How much does a garage conversion cost?
- In the Seattle area in 2026, converting a garage to simple living space — insulation, drywall, flooring, heat, windows — typically runs $40,000–$80,000. Converting it to a full ADU with a kitchen, bathroom and separate entrance runs $100,000–$150,000+, consistent with what we see across Snohomish and King County.
- Do I need a permit to convert my garage?
- Yes — a garage conversion changes the building's use, which requires permits: insulation and egress to habitable-space code, heating, and electrical upgrades at minimum. Unpermitted conversions are a classic resale problem. We handle the permit package on every conversion.
- Do I have to replace the parking if I convert my garage?
- In most Washington cities now, no — recent state ADU legislation removed most off-street parking replacement requirements, which is a big part of why conversions surged. A few jurisdictions retain rules near transit or on narrow lots, so we confirm your city's code as part of the estimate.
- Is a garage conversion cheaper than an addition?
- Substantially. The structure, slab, roof and walls already exist, so you skip the most expensive phases of an addition. Cost per usable square foot typically lands at half or less of ground-up addition cost — the trade-off is losing covered parking and storage.
Written by
Eduard — Owner & General Contractor
Eduard owns ENF General Contractors and has built and remodeled homes across Everett, Seattle & the Eastside for more than fifteen years. Licensed, Bonded & Insured. He runs every ENF project personally — and writes these guides from the job site. More about Eduard · (425) 217-9921