
Field Notes · August 29, 2026 · 7 min read
Nine Kitchen Remodel Mistakes We Fix for Other People
The nine kitchen remodel mistakes a Seattle-area builder sees most: bad work triangles, skipped electrical, tile before layout, and the deposit red flag.
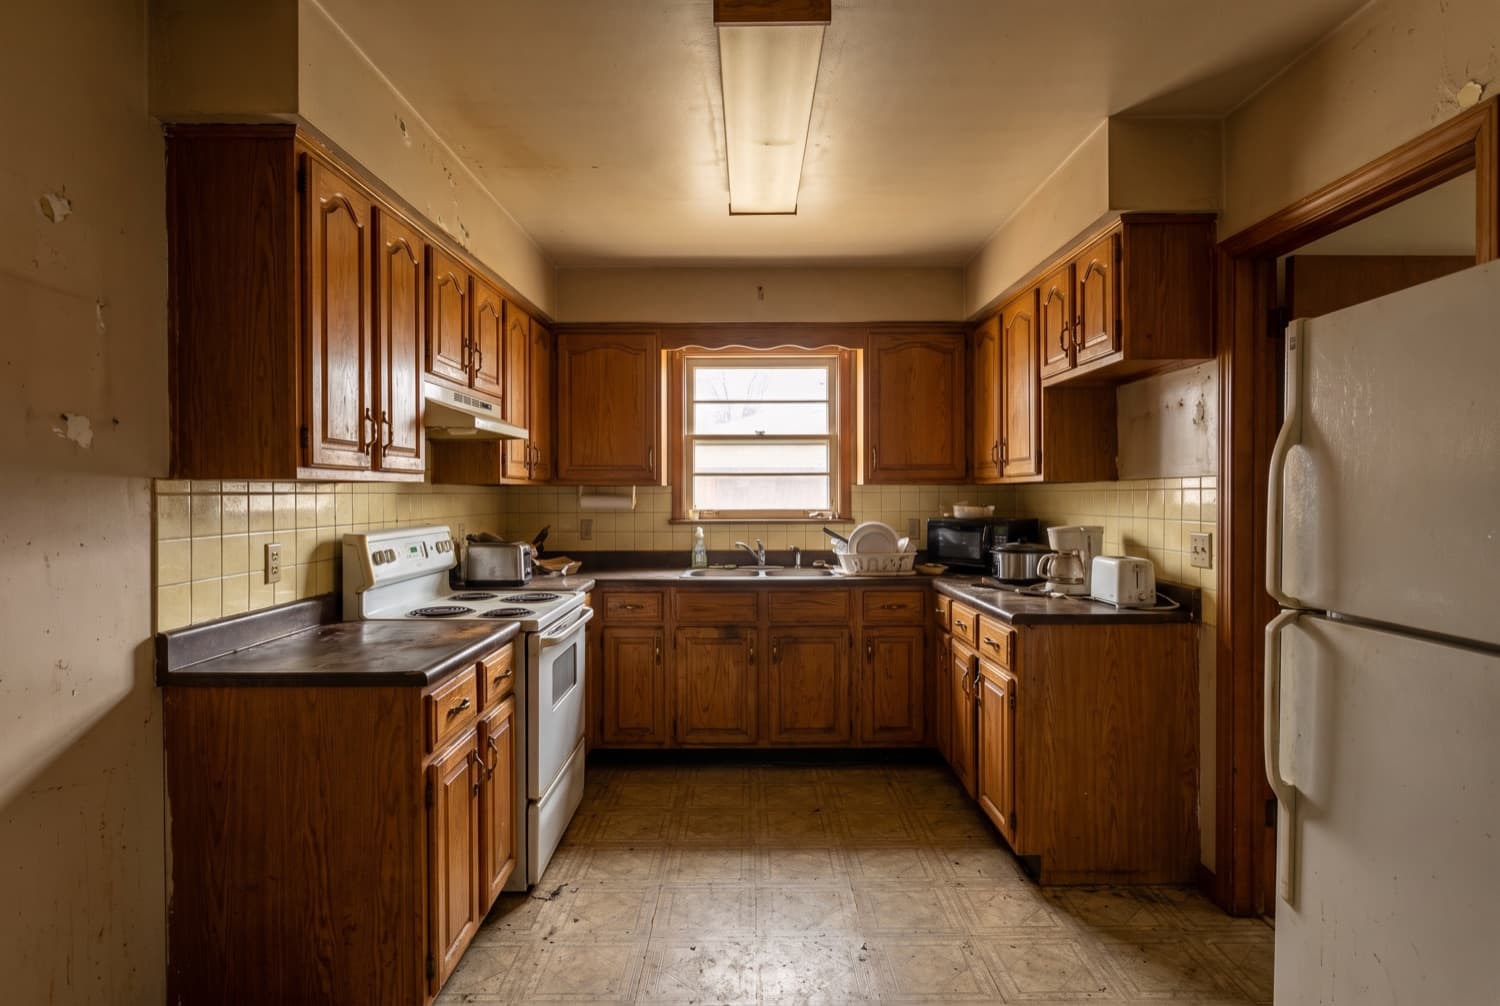
A good share of our work is fixing kitchens someone else remodeled five years ago. The mistakes repeat, they are all avoidable at the planning stage, and none of them are about taste. Here are the nine we see most.
1. Finishes chosen before the layout is solved
The most expensive mistake in remodeling. Beautiful cabinets cannot rescue a kitchen where the fridge blocks the walkway and there is nowhere to set a hot pan down. Fix how the room works, then choose how it looks — never the reverse. Our kitchen remodeling page walks through the layout moves that matter most.
2. No landing space beside the range or fridge
You need counter immediately next to the cooking surface and next to the refrigerator door — somewhere to put the pan and the groceries. Kitchens that skip this feel cramped no matter how large they are.
3. Doors instead of drawers in base cabinets
Deep drawers hold more usable volume than a cabinet with a door, and you can actually reach the back without kneeling. It is a small line item at cabinet-ordering time and a daily quality-of-life difference for twenty years.
4. Undersized ventilation
A recirculating hood over a serious range is decoration. Ducted ventilation sized to the appliance, vented outside, is what keeps grease off your new cabinets. Retrofitting it later means opening the ceiling you just finished.
5. Not enough outlets — or lighting in one layer
Code minimum is not a design target. Islands need power, and so do the spots where the coffee machine, toaster and charger actually live. And a single ceiling fixture lights your back, not the counter: under-cabinet lighting is the most underrated upgrade in any kitchen.
6. Leaving old systems inside open walls
If the walls are open and the house has knob-and-tube wiring, galvanized supply lines or an undersized panel, that is the moment to fix them — the cheapest access you will ever have. Closing the wall over sixty-year-old wiring to save a few thousand dollars is a decision you inherit.
7. Ordering late and demolishing early
Cabinets and tile carry real lead times. Demolition before materials arrive is how a six-week kitchen becomes a four-month kitchen. We do not open a wall until the boxes are in the garage — see the timeline guide.
8. Remodeling in stages
Splitting a kitchen into phases means paying twice for demolition, protection, mobilization and often permits — and phase two usually damages phase one. If the budget is tight, drop the finish tier, not the project into pieces. The budgeting guide covers how to do that well.
9. The deposit red flag
A contractor asking for a large payment before work begins is the single most reliable warning sign in this trade. Payments should track completed milestones, in writing. Our contractor-vetting guide lists the rest.
Plan it right the first time
Every one of these is free to avoid at the estimate stage and expensive to fix afterward. Bring us your kitchen and we will tell you honestly which of the nine your plan is walking into.
Planning with an AI rendering? What those images get right and what they cannot know covers the six constraints they quietly ignore.
Frequently asked questions
- What is the biggest mistake in a kitchen remodel?
- Choosing finishes before fixing the layout. Beautiful cabinetry in a kitchen that still has a bad work triangle, no landing space beside the range and a walkway through the prep zone will disappoint you every single day. Solve how the room works first; the finishes are the easy part.
- What do people most regret after a kitchen remodel?
- In our experience: not enough counter space beside the range and refrigerator, too few outlets, weak ventilation, and choosing doors over drawers in base cabinets. All four are cheap to get right during planning and expensive to change afterward.
- Should I remodel the kitchen in stages to save money?
- Usually no. Staging means paying twice for demolition, protection, mobilization and often permits, and the second phase frequently disturbs finished work from the first. If budget is the constraint, reduce the finish level rather than splitting the project.
- How do I avoid hiring the wrong kitchen contractor?
- Verify the license, bond and insurance yourself, insist on an itemized written scope, and refuse any large upfront deposit — payments should follow completed milestones. A contractor who suggests skipping permits to save money is telling you what else they will skip.
Written by
Eduard — Owner & General Contractor
Eduard owns ENF General Contractors and has built and remodeled homes across Everett, Seattle & the Eastside for more than fifteen years. Licensed, Bonded & Insured. He runs every ENF project personally — and writes these guides from the job site. More about Eduard · (425) 217-9921