
Field Notes · October 10, 2026 · 7 min read
AI Kitchen Renderings: What They're Good For, and What They Can't Know
AI renderings are a genuinely useful way to explore a kitchen. Here is what they get right, the six constraints they ignore, and how to use one with a builder.
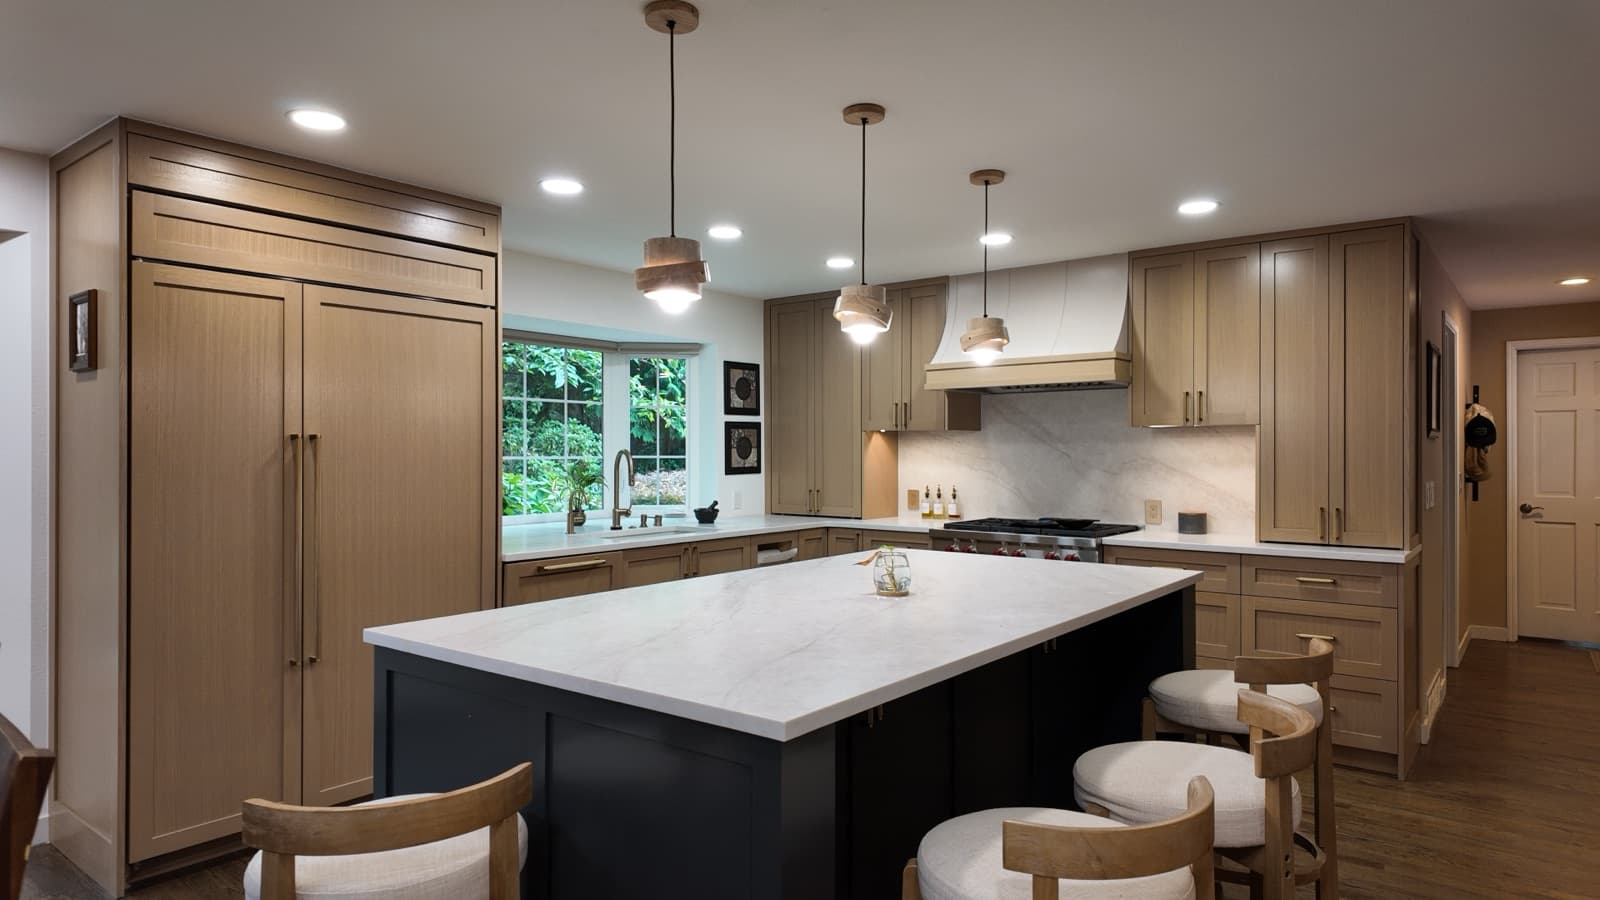
Homeowners increasingly arrive with an AI rendering of the kitchen they want, and we are glad when they do. A picture communicates intent far better than “something brighter, with an island.”
But a rendering is a picture of a kitchen, not a plan for yours. It knows nothing about your house. Here is the honest split between what it is good at and what it cannot possibly know.
What they genuinely help with
- Finding your taste quickly. Twenty variations in an evening beats three showroom visits for working out whether you actually want warm wood or painted shaker.
- Communicating feel. Light, tone, contrast and how open the room should read all come across in an image in a way words do not.
- Settling disagreements early. Two people seeing the same picture is cheaper than two people discovering in week six that they meant different things by “modern.”
- Narrowing the budget conversation. Show us the image and we can tell you quickly which tier it sits in — cabinetry alone spans $8k to $80k+ depending on what you are pointing at.
The six things a rendering cannot know
- Where the plumbing is. Moving a sink across the room means moving a drain, and drains need fall. In a slab-on-grade rambler that is concrete cutting; on an upper floor it is joists.
- Which walls carry load. The open-plan image frequently deletes a wall holding the roof up. That is often doable — with an engineered beam, posts and a permit — but it is a line item, not a free visual.
- Your ceiling height. Renderings love to-the-ceiling cabinetry at a height your 1978 rambler does not have.
- Clearances. Walkways want about 36 inches, and 42 to 48 between an island and a run if two people cook. Images routinely show 24, and a dishwasher door that would hit the island.
- Venting. A serious range hood has to exhaust somewhere, through a wall or roof, along a duct run that exists in your house and not in the picture.
- Code and permits. Outlet spacing, circuit counts and egress are invisible in a render and non-negotiable at inspection. Our permit guide covers the triggers.
How to use one well
- Generate from a photo of your actual kitchen rather than from a text prompt. It will still get dimensions wrong, but it starts from your windows and your proportions.
- Bring three, not one. Three images tell us what is consistent in your taste. One tells us you liked a picture.
- Say what you are pointing at. “This island shape” and “this cabinet colour” is actionable. “This” is not.
- Expect the layout to move and the feel to survive. A good designer keeps the intent and fixes the geometry. If someone promises the render exactly, ask where the drain is going.
The part that has not changed
The constraints that decide a kitchen — plumbing, structure, ceiling height, clearances, venting, code — are the same as they were before any of this existed. What has changed is that homeowners now arrive knowing what they want it to feel like, which genuinely makes the first conversation better.
If you are earlier than that, the layout moves that actually work and the mistakes we fix for other people are the two most useful places to start.
Bring us the picture
Genuinely — bring it. We build kitchens across Snohomish and King County, and the free estimate will tell you which parts of that image your house can give you and what each one costs.
Frequently asked questions
- Are AI kitchen designs realistic?
- Visually, often yes — and they are a genuinely good way to work out what you like. Dimensionally, frequently not. A rendering has no idea where your drain stack runs, which wall is bearing, how much clearance a dishwasher door needs, or that your ceiling is 92 inches rather than 108.
- Can I give an AI rendering to my contractor?
- Please do. It is far more useful than a verbal description, because it shows intent — finish, tone, how open you want it to feel. Bring it as a reference for what you want the room to feel like rather than as a plan to be built, and expect the dimensions to move.
- What do AI kitchen images most often get wrong?
- Scale and clearances. Islands too close to runs, walkways under 36 inches, appliance doors that would collide, upper cabinets at heights nobody could reach, and windows that moved. They also quietly ignore plumbing, structure, venting and code.
- Will the real kitchen look like the render?
- The feel usually can, and that is the part worth chasing. The exact geometry rarely survives contact with the drain stack and the bearing wall — but a good designer can hold the intent while fixing the dimensions.
Written by
Eduard — Owner & General Contractor
Eduard owns ENF General Contractors and has built and remodeled homes across Everett, Seattle & the Eastside for more than fifteen years. Licensed, Bonded & Insured. He runs every ENF project personally — and writes these guides from the job site. More about Eduard · (425) 217-9921