
Field Notes · August 1, 2026 · 7 min read
Small Kitchen Remodel Ideas That Actually Work
Small-kitchen remodel ideas for Seattle-area homes: layout moves that add real counter space, storage that earns its keep, and which walls can come down.
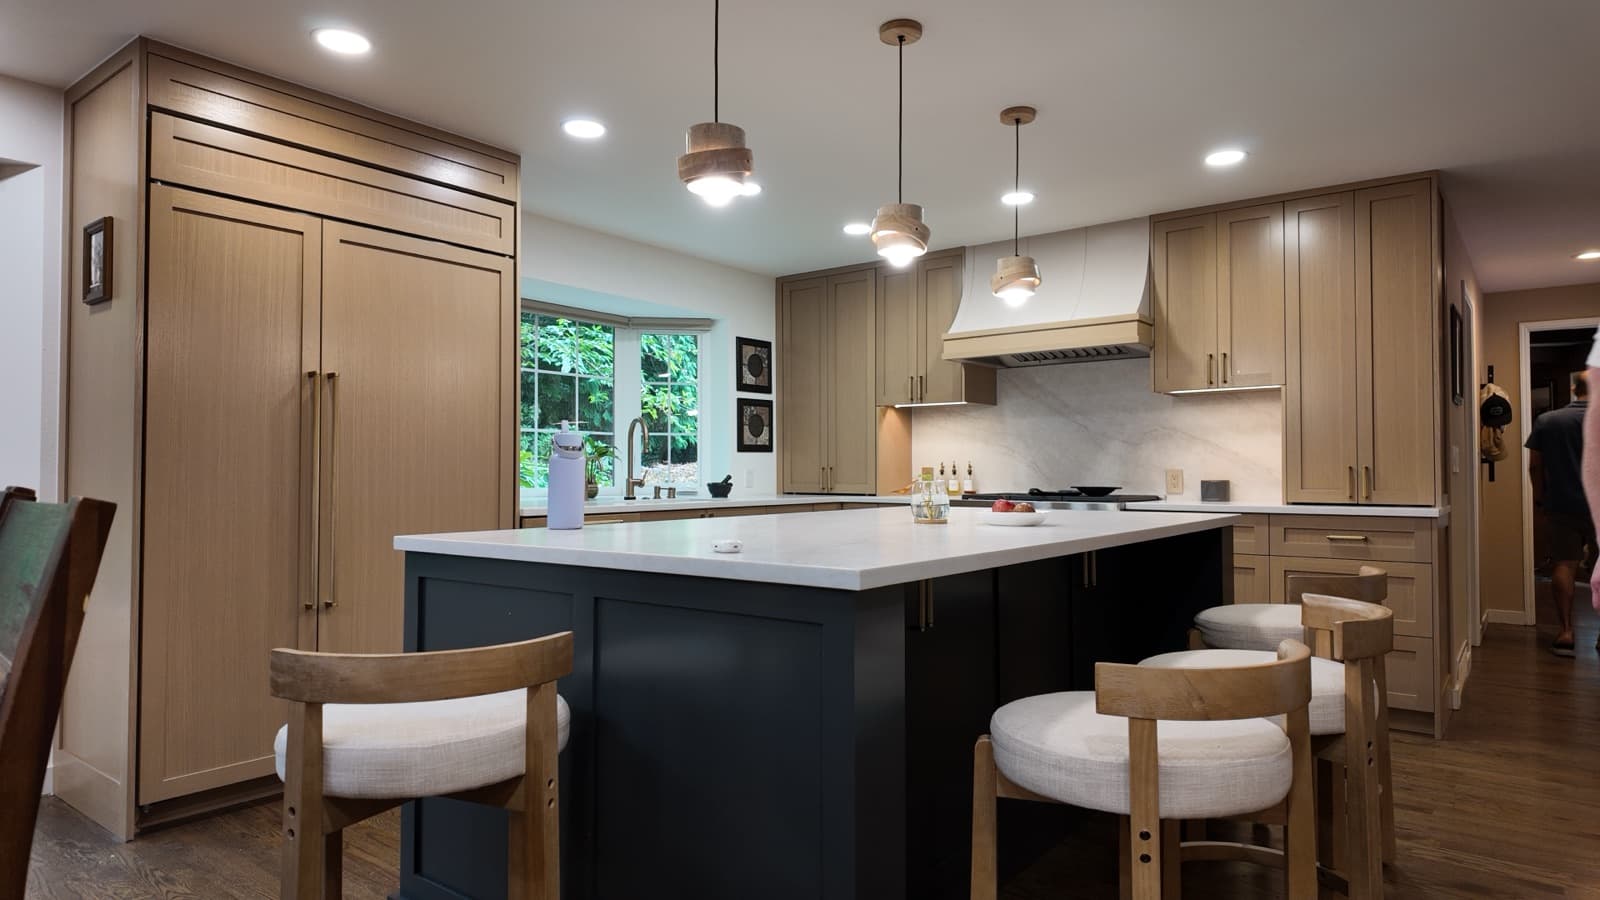
Most of the kitchens we remodel around Everett, Bellevue and Seattle aren’t huge — they’re 1960s-to-90s kitchens closed off from the rest of the house, with a soffit over the cabinets and one cramped run of counter. Here are the moves that genuinely change how a small kitchen lives, roughly in order of impact.
1. Take down the right wall
Nothing else comes close. Opening a small kitchen to the dining or living space doesn’t just add light — it lets the counter become the social surface, which is what people actually want. The question is always whether the wall is load-bearing. Many are, and that’s not a dealbreaker: a properly sized beam handles it, it just needs engineering, a permit and budget. A contractor who says “we’ll figure it out during demo” is telling you something about how they work.
2. Kill the soffit, run cabinets to the ceiling
That boxed-in space above the upper cabinets is usually hollow (and occasionally hiding ductwork). Removing it and running cabinetry to the ceiling adds a full shelf of storage and makes the room read taller instantly. It’s one of the cheapest big wins in a small kitchen.
3. Go deeper, not wider
If you can’t gain length, gain depth. A 27–30″ deep counter run instead of the standard 24″ gives you room to keep an appliance permanently out without losing prep space — and it costs almost nothing extra at cabinetry time.
4. Trade upper cabinets for a window or open shelving
Uppers on every wall make a small room feel like a closet. Dropping them on the sink wall in favor of a window (or a single floating shelf) transforms the light. Make up the storage with deep drawers below — drawers hold more usable volume than lower cabinets with doors, and you can actually reach the back.
5. Peninsula instead of island
Everyone wants the island. In a small kitchen it often eats the walk path — you need about 36–42″ of clearance on every side you move through. A peninsula attached at one end gives you seating and prep surface without stranding an obstacle in the middle of the room.
6. One counter material, fewer visual breaks
Continuous quartz with a matching slab backsplash reads as one clean plane; busy tile and multiple materials chop a small room into pieces. Same logic for flooring — carry one floor through the kitchen and adjacent room and the whole area feels bigger.
7. Light in layers
Under-cabinet lighting is the single most underrated upgrade in a small kitchen: it lights the work surface instead of your back, and it makes counters look deeper at night. Add dimmable ceiling cans and one decorative fixture and you can shift the room from work-mode to dinner-mode.
What this looks like built
Our Bellevue kitchen used several of these: cabinetry to the ceiling in white oak, a paneled refrigerator wall so the appliances disappear, deep drawers instead of doors, and one continuous quartz surface. See it on the projects page, and if you’re weighing budget, the kitchen cost guide breaks down what each of these choices does to the number. For scheduling, the timeline guide walks through the weeks.
Want ideas for your kitchen specifically?
The free estimate visit is genuinely useful even at the idea stage — we’ll tell you which walls can go, what the soffit is hiding, and what each option costs before you commit to anything.
If you are starting from an AI-generated image, how to use one with a builder is worth reading before you fall for a layout your plumbing cannot deliver.
Frequently asked questions
- How do you make a small kitchen feel bigger?
- Three moves do most of the work: take cabinets to the ceiling so the eye reads height, remove upper cabinets on at least one wall (open shelving or a window instead), and use one continuous counter material to cut visual clutter. Removing a non-structural wall to the dining room is the biggest change of all when the layout allows it.
- Is it worth remodeling a small kitchen?
- Usually yes — small kitchens have less cabinetry and counter square footage, so a full remodel costs less than a large kitchen while delivering the same daily quality-of-life improvement. In Seattle-area homes, opening a closed 1960s–90s kitchen is one of the highest-impact remodels available.
- Can I add an island to a small kitchen?
- You need roughly 36–42 inches of clearance on every side you walk. If that doesn't fit, a peninsula, a rolling cart, or a deeper counter run with seating on one side gives you the same prep and gathering space without blocking traffic.
Written by
Eduard — Owner & General Contractor
Eduard owns ENF General Contractors and has built and remodeled homes across Everett, Seattle & the Eastside for more than fifteen years. Licensed, Bonded & Insured. He runs every ENF project personally — and writes these guides from the job site. More about Eduard · (425) 217-9921