
Field Notes · Kitchens · October 27, 2026 · 7 min read
What Does a Kitchen Island Cost? Size, Seating, Sinks and Structure
What a kitchen island costs in 2026: cabinets, top and seating, adding a sink or cooktop, the clearances that decide if one fits, and island vs peninsula.
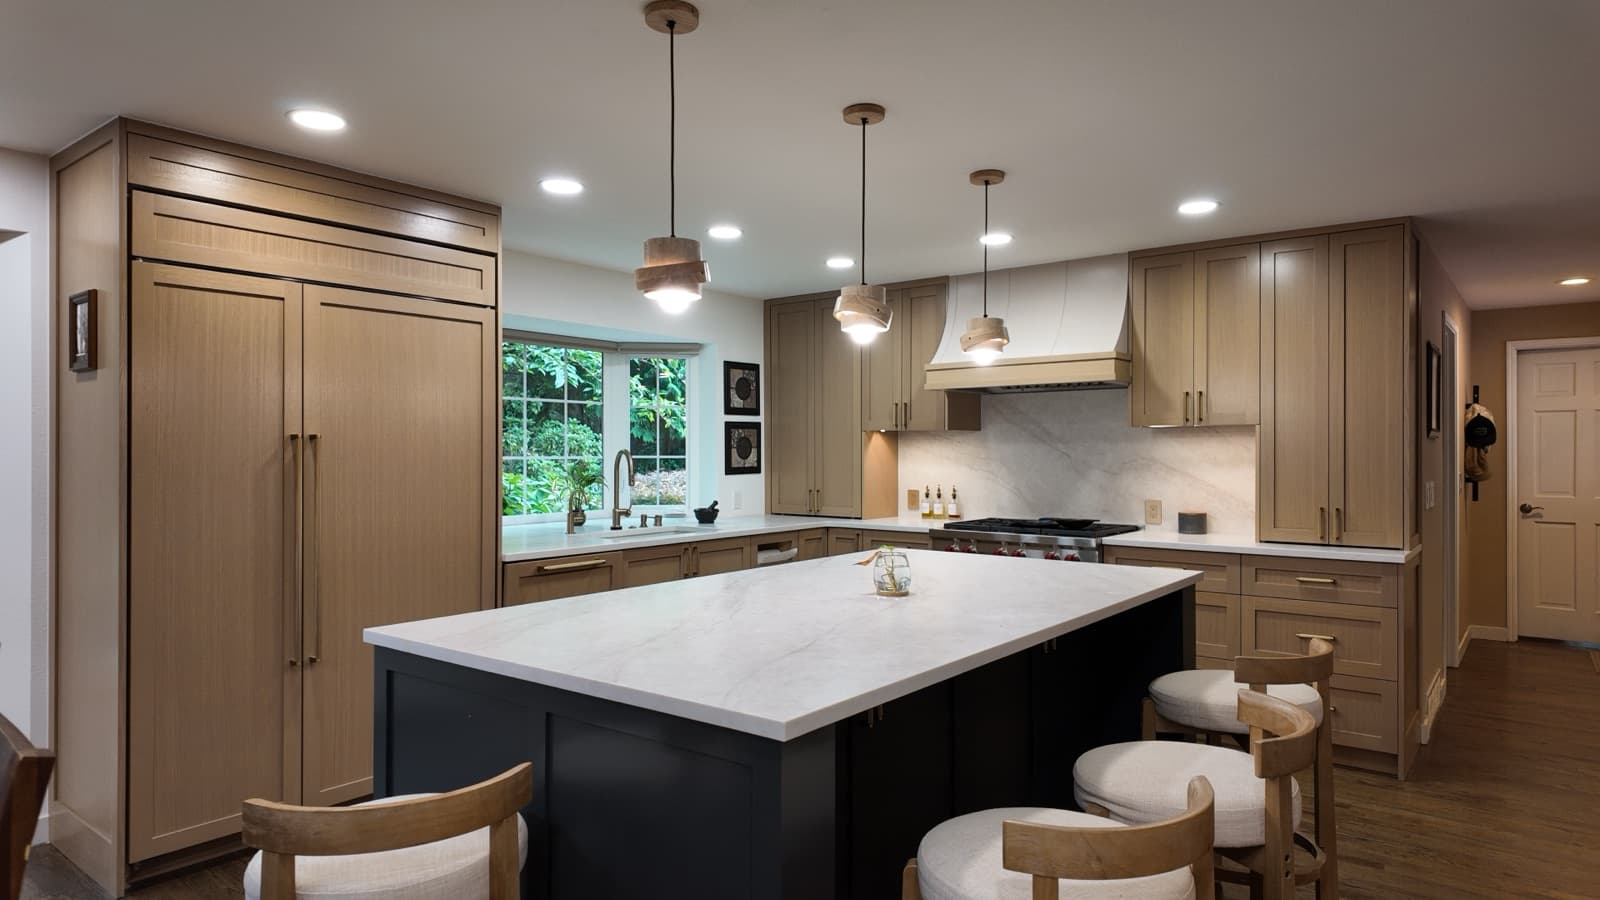
Half the kitchen remodels we build include an island, and most of the conversations about it start with “how big can it be.” The better first question is how much room the aisles need, because that decides whether an island helps the kitchen or gets in its way. Then comes the price.
What an island costs
- Simple ($3,500–$8,000). Two or three stock base cabinets, a quartz top, finished end panels, one outlet. The right island for a smaller kitchen or a refresh.
- Semi-custom with seating ($8,000–$18,000). Deeper storage, drawers, a 12- to 15-inch overhang for stools with proper support brackets, outlets on both ends, a stone or quartz top in one piece.
- Custom with an appliance ($18,000–$40,000+). A sink or cooktop, paneled dishwasher, a contrasting color or wood, a waterfall edge, a natural stone slab. The Bellevue kitchen in our projects is this tier.
The top is a big share of the number: a 4-by-8-foot island in quartz is roughly $3,000 to $6,000 on its own, and a waterfall end adds $1,500 to $4,000. Our quartz vs granite guide compares materials, and the cabinet cost guide covers the boxes.
Clearances decide everything
- 42 inches of clear aisle on a working side, the minimum we build to.
- 48 inches where two people cook, or opposite a range, dishwasher or refrigerator door.
- 36 inches on a side that is only a walkway.
- 24 inches of width per stool and a 12- to 15-inch overhang for knees.
A kitchen needs to be roughly 13 feet wide before a standard island fits with a counter run on one side, which is why so many 1960s and 1970s kitchens get theirs only after a wall comes out. Our load-bearing wall guide covers that cost, and small kitchen ideas covers what to do when the room will not give.
Sinks, cooktops and the hidden costs
A sink ($2,500–$7,000 extra). The drain has to run to the main stack, and an island has no wall to vent through, so it needs a loop vent or an air admittance valve where code allows. Over a crawlspace or basement this is routine. On a slab it means cutting concrete.
A cooktop ($3,000–$8,000 extra). A dedicated circuit and, the expensive part, ventilation: a ceiling hood with a duct through the joists, or a downdraft that works less well. Many clients decide to keep the range on the wall for that reason.
Power. Code requires outlets on islands, and pop-up or side-mounted outlets keep them off the visible face. Plan them before the floor is closed.
Island or peninsula
When the room is under 13 feet wide, a peninsula gives the same counter and seating with one fewer aisle. It also anchors to a wall, which makes plumbing and venting easier and cheaper. In a lot of Everett and Lynnwood split-levels, the peninsula is the better kitchen; our Everett kitchen cost guide has the local numbers.
Building yours
An island is part of our kitchen remodeling work, and the first thing we do is measure the aisles. Overall numbers by city are in our Seattle and Bellevue kitchen guides, and we build across Bellevue, Kirkland and the rest of Snohomish and King County.
Frequently asked questions
- How much does a kitchen island cost?
- In 2026, a simple island with stock cabinets and a quartz top runs $3,500 to $8,000 installed. A semi-custom island with seating and outlets runs $8,000 to $18,000, and a custom island with a sink or cooktop, paneled ends and a stone slab runs $18,000 to $40,000 or more.
- How much does it cost to add a sink to an island?
- Typically $2,500 to $7,000 on top of the island, depending on how far the drain and vent have to run. A crawlspace or basement below makes it straightforward; a slab means cutting concrete. Island sinks also need a vent solution, which is often the hidden cost.
- How much space do you need for a kitchen island?
- At least 42 inches of clear aisle on every working side, 48 inches if two people cook or there is an appliance door opposite, and 36 inches on a side that is only a walkway. If the room cannot give that, a peninsula or a narrower table-style island works better.
- Is a kitchen island worth it?
- Usually, when the clearances work. It adds counter space, storage and seating in one piece, and it is one of the features buyers look for. It is not worth it when it squeezes the aisles below 42 inches; a cramped island makes a kitchen worse.
Written by
Eduard — Owner & General Contractor
Eduard owns ENF General Contractors and has built and remodeled homes across Everett, Seattle & the Eastside for more than fifteen years. Licensed, Bonded & Insured. He runs every ENF project personally — and writes these guides from the job site. More about Eduard · (425) 217-9921